
Views

Address
5915 Abbott St, Dublin, CA
Price
$ 1,499,000
Property Attributes
- ID#41145054
- TypeSingle Family
- Listing Status Active
- CountyAlameda
- CityDublin
- NeighborhoodDUBLIN
- Zip94568
- Style
- Year Built2019
- Price$ 1,499,000
- Bedrooms3
- Full Bathrooms2
- Half Bathrooms1
- Sqr Footage2654
- Lot Size0.055 Acres
Data Source:
California Regional MLS (CRMLS)
Property Description
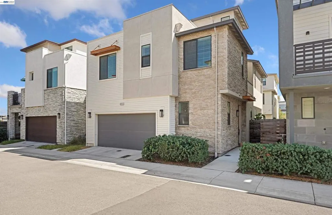
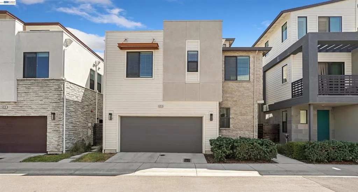
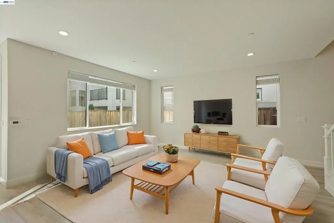
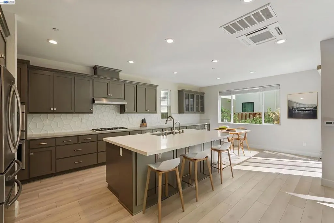
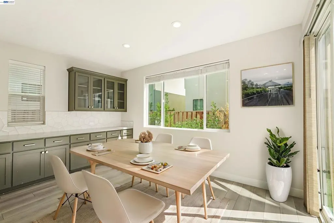
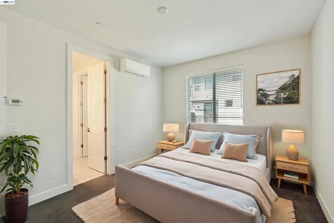
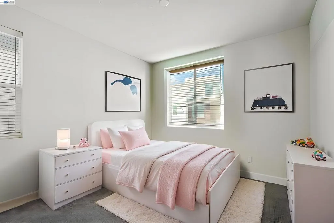
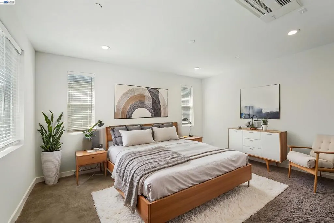
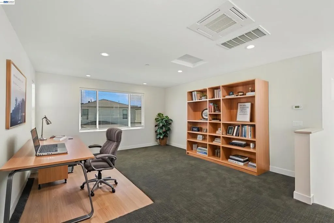
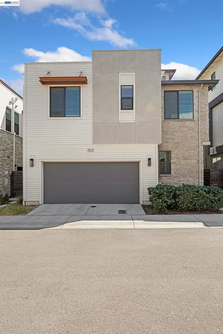
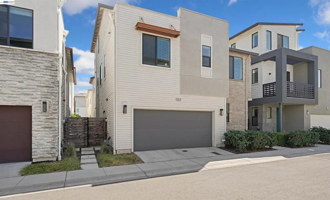
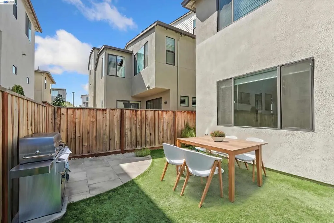
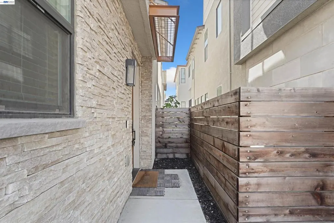
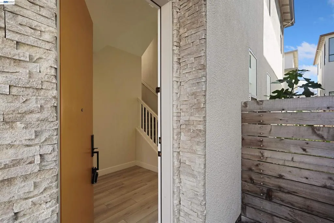
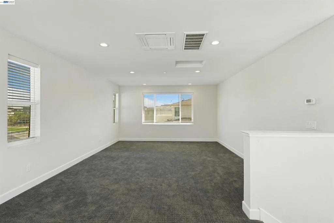
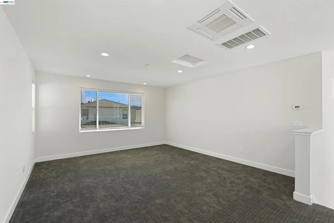
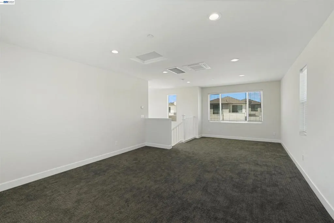
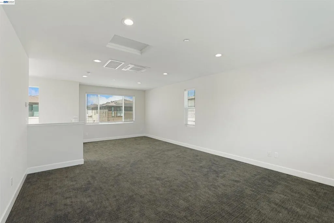
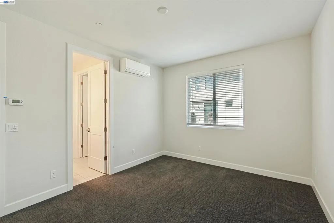
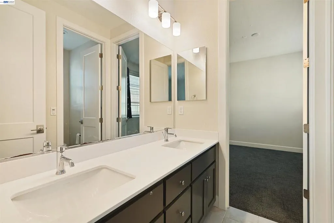
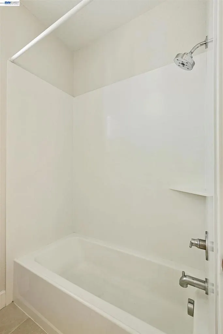
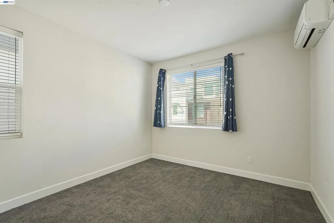
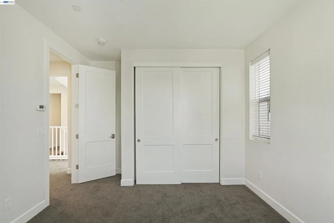
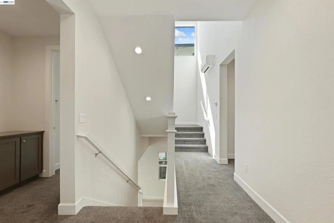
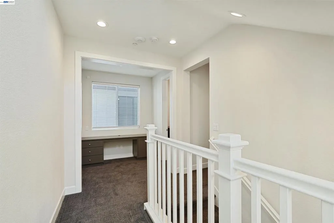
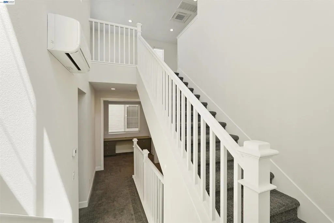
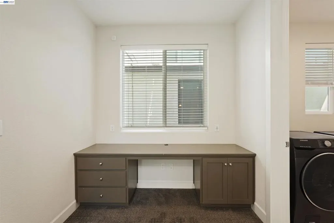
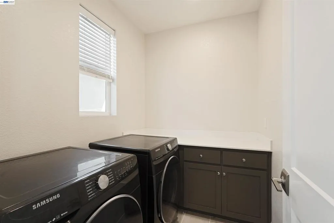
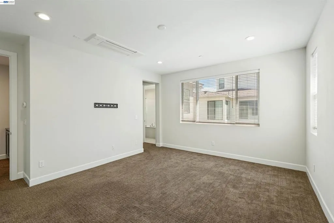
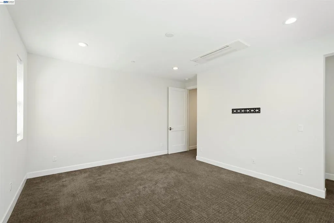
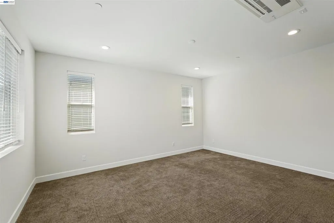
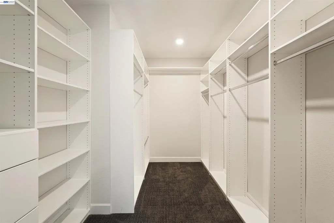
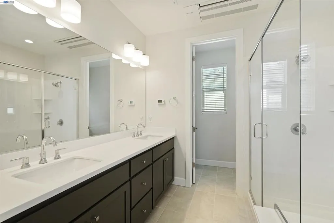
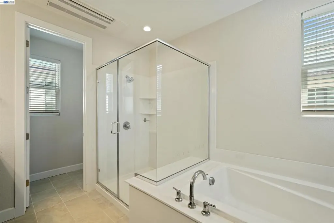
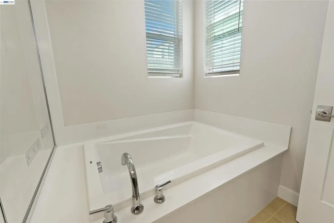
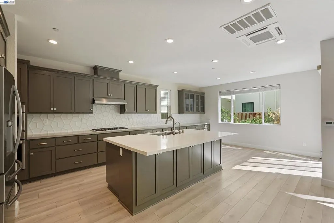
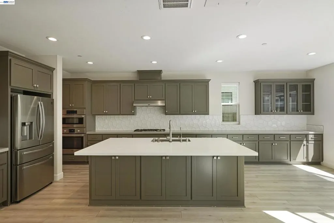
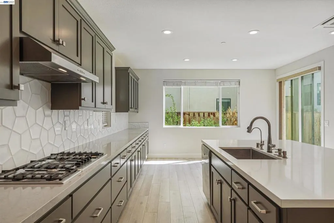
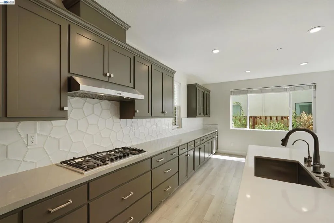
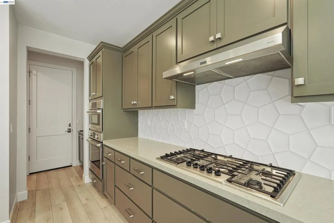
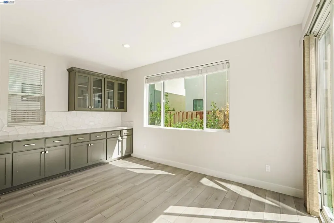
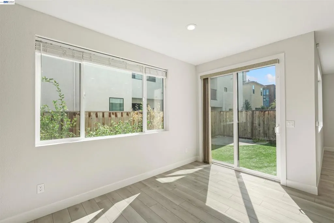
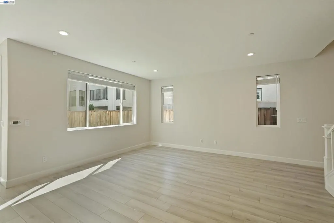
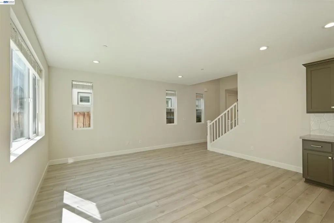
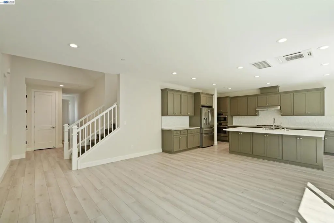
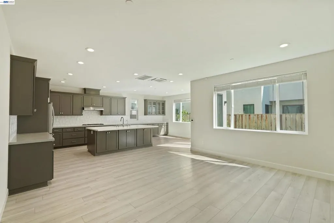
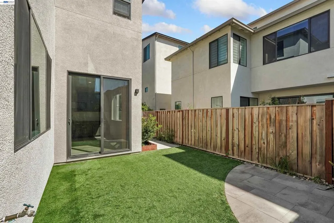
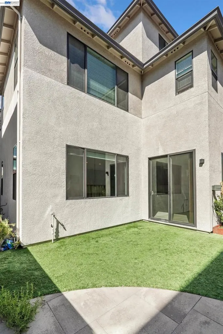
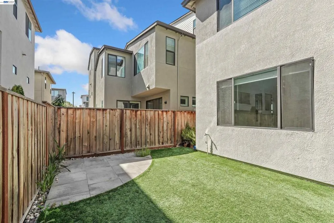
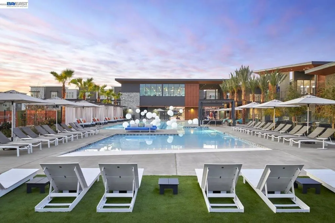
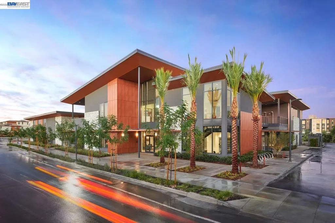
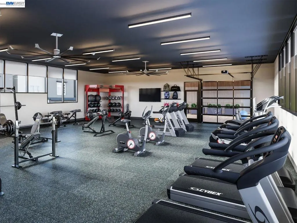
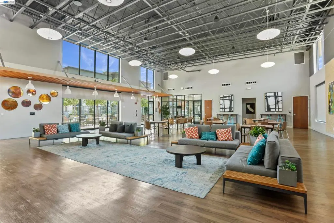
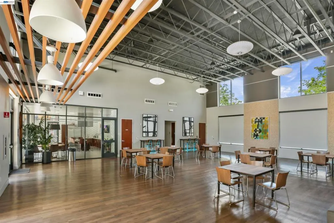
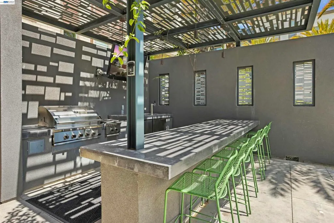
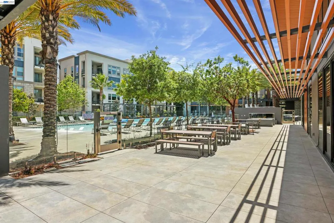
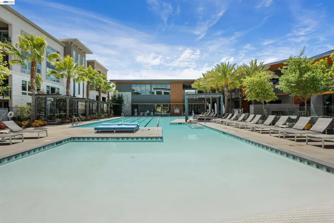
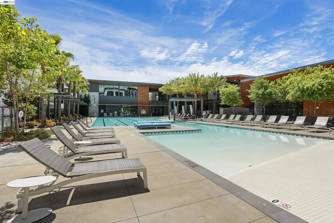
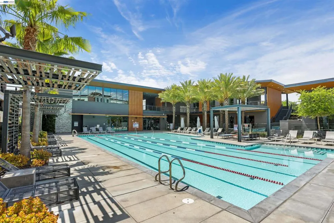
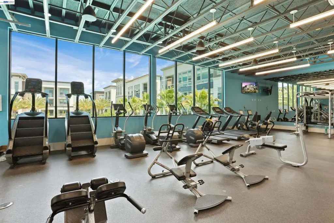
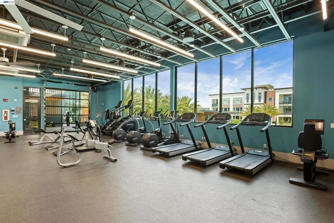
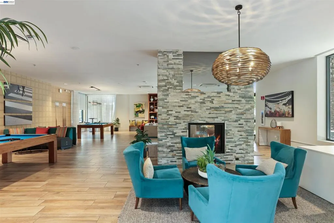
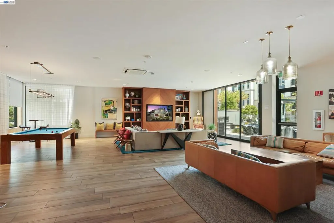
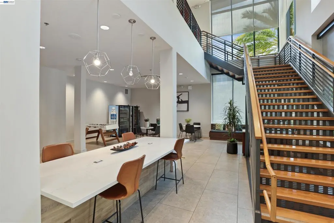
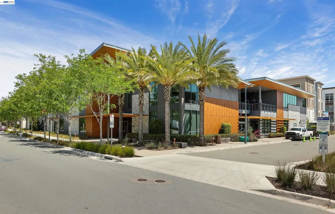
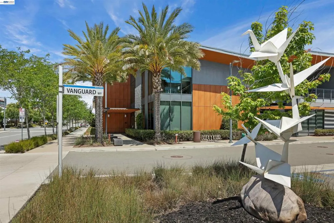
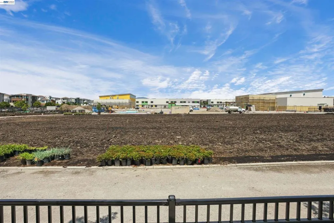
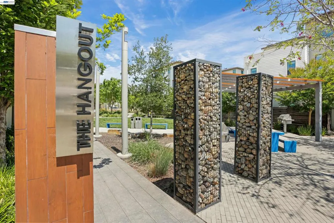
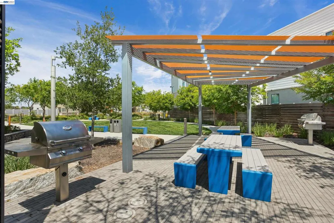
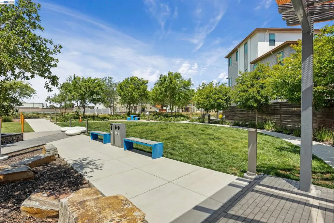
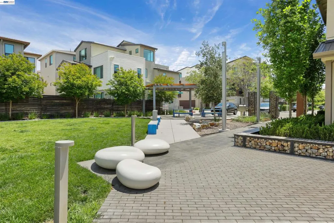
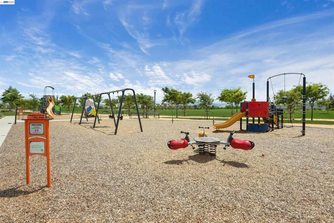
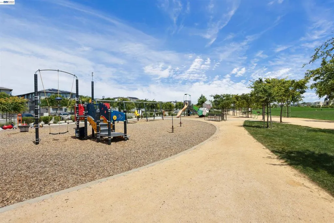
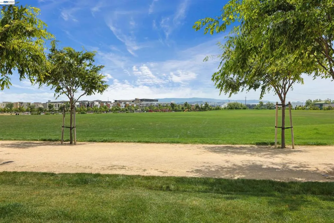
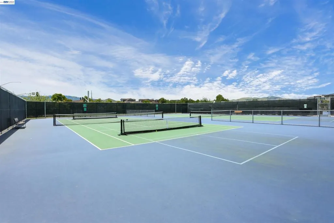
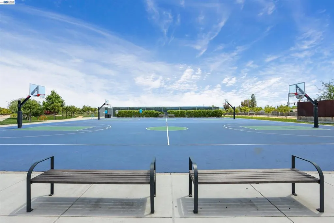
Welcome to this luxurious home, NEXT DOOR TO THE NEWLY CONSTRUCTED SHAMROCK HILLS TK-8 SCHOOL, 3 BED, 2.5 BATH, LOFT that offers the perfect blend of convenience and comfort. Set on a first floor featuring an open flow between the living room, dining room, and kitchen, this home is bathed in plenty of NATURAL SUNLIGHT, creating a warm and inviting atmosphere throughout the living areas and rooms. The KITCHEN is a true showstopper, boasting an OVERSIZED ISLAND, A CUSTOM BACKSPLASH, STRIKING GREEN CABINETRY, ABUNDANT CABINET SPACE, AND SLEEK STAINLESS STEEL APPLIANCES. Retreat to the master suite, a private oasis complete with a STANDING SHOWER, A SOAKING TUB, HIS-AND-HER VANITIES, AND A LARGE WALK-IN CLOSET WITH BUILT-IN STORAGE. On the third floor, a VERSATILE LOFT awaits, ideal for a home theater, office, or study area, adapting effortlessly to your lifestyle. Step outside to a beautifully landscaped yard with lush grass and a dedicated garden area for planting. Residents enjoy access to exceptional COMMUNITY AMENITIES, INCLUDING A SPARKLING POOL, FULLY EQUIPPED GYM, AND A WELCOMING CLUBHOUSE, with immediate access to freeways, BART, restaurants, shopping, entertainment, an aquatic center, a library, a premium outlet mall, and Dublin's top-rated schools. The home is also within WALKING DISTANCE TO DON BIDDLE COMMUNITY PARK and nearby parks, offering even more green space to enjoy. With a prime location just steps from a brand-new school, this home offers an unbeatable combination of location, luxury, and lifestyle. Don't miss this incredible opportunity!
| Price History | |
|---|---|
| 8/20/2026 | Listed $1,499,000 |
General Features
| Living Area | 2654 |
|---|---|
| Heating | Forced Air |
| Cooling | Central Air,Wall/Window Unit(s) |
| Possession | Close Of Escrow |
| Roof | Shingle |
| Appliances | Gas Water Heater,Water Softener,Washer |
| HOA Fee | 175 |
| Garage Spaces | 2 |
| Architectural Style | Contemporary |
| Pool Features | None,Association |
| Construction Materials | Stucco,Wood Siding |
| Year Built | 2019 |
| View | Park/Greenbelt,Hills |
| Levels | Three Or More |
| Property Subtype | Single Family Residence |
| Assoc Fee Paid Per | Monthly |
| County | Alameda |
| New Construction | false |
| Property Type | Residential |
| Association Amenities | Clubhouse,Fitness Center,Other,Playground,Pool,Sauna,Spa/Hot Tub,Security |
| HOA | true |
| Attached Garage | true |
| Subdivision Name | DUBLIN |
| Garage Y/N | true |
| Full Baths | 2 |
| Status | Active |
| Directions | Cross Street: Mulholland Pl. |
| City | Dublin |
| Disclosures | HOA Disclosure |
| High School District | Dublin |
| Lot Size Units | Square Feet |
| Lot Size Square Feet | 2394 |
| Listing Terms | Cash,Conventional |
| Virtual Tour | https://my.matterport.com/show/?m=5oFEqWQRSBQ |
| Builder Name | Brookfield |
| Standard Status | Active |
| Occupancy Type | Vacant |
| Property Sub Type Additional | Single Family Residence |
| Expected Active Date | 2026-08-20 |
| PostalCity | DUBLIN |
Interior Features
| Flooring | Carpet,Tile,Vinyl |
|---|---|
| Fireplace Features | None |
| Air Conditioning Y/N | true |
| Heating Y/N | true |
| Fireplace Y/N | false |
| Half Baths | 1 |
| Total Bedrooms | 3 |
| Total Baths | 3 |
Exterior Features
| Parking Features | Garage,Garage Door Opener |
|---|---|
| Lot Features | Back Yard,Sprinklers Timer,Sprinklers On Side,Street Level,Yard |
| Total Parking | 2 |
| Lot Size Area | 2394 |
| Lot Size Acres | 0.055 |
| Private Pool | false |
| Lot Size Source | Public Records |
Amenities
- Foreclosure
- Views
- Short Sale
- New Construction
- Adult 55+
- Lease To Own
- No HOA Fees
- Furnished
- Primary On Main
- Air Conditioning
- Seller Finance
- Green
- Fixer Upper
- Horse
- Golf
- Fireplace
- Deck
- Garage
- Basement
- Pool
Property vs Single Family Average in 94568
Price
Year Built
 Based on information from California Regional Multiple Listing Service, Inc. as of September 15, 2026 6:02 PM UTC This information is for your personal, non-commercial use and may not be used for any purpose other than to identify prospective properties you may be interested in purchasing. Display of MLS data is usually deemed reliable but is NOT guaranteed accurate by the MLS. Buyers are responsible for verifying the accuracy of all information and should investigate the data themselves or retain appropriate professionals. Information from sources other than the Listing Agent may have been included in the MLS data. Unless otherwise specified in writing, Broker/Agent has not and will not verify any information obtained from other sources. The Broker/Agent providing the information contained herein may or may not have been the Listing and/or Selling Agent.
 Last updated: September 15, 2026 5:45 PM UTC Property Information © 2026
  All measurements and all calculations of area are approximate. Information provided by Seller/Other sources, not verified by Broker. All interested persons should independently verify accuracy of information. Provided properties may or may not be listed by the office/agent presenting the information. Data maintained by MetroList© may not reflect all real estate activity in the market.
All real estate content on this site is subject to the Federal Fair Housing Act of 1968, as amended, which makes it illegal to advertise any preference, limitation or discrimination because of race, color, religion, sex, handicap, family status or national origin or an intention to make any such preference, limitation or discrimination.
MetroList CA data last updated: September 15, 2026 5:32 PM UTC
All measurements and all calculations of area are approximate. Information provided by Seller/Other sources, not verified by Broker. All interested persons should independently verify accuracy of information. Provided properties may or may not be listed by the office/agent presenting the information. Data maintained by MetroList© may not reflect all real estate activity in the market.
All real estate content on this site is subject to the Federal Fair Housing Act of 1968, as amended, which makes it illegal to advertise any preference, limitation or discrimination because of race, color, religion, sex, handicap, family status or national origin or an intention to make any such preference, limitation or discrimination.
MetroList CA data last updated: September 15, 2026 5:32 PM UTC  Bay East ©2026. CCAR ©2026. bridgeMLS ©2026. Information Deemed Reliable But Not Guaranteed. This information is being provided by the Bay East MLS, or CCAR MLS, or bridgeMLS. The listings presented here may or may not be listed by the Broker/Agent operating this website. This information is intended for the personal use of consumers and may not be used for any purpose other than to identify prospective properties consumers may be interested in purchasing. Data last updated at September
 This information, including square footage, while not guaranteed, has been acquired from sources believed to be reliable. Listings on this page identified as belonging to another listing firm are based upon data obtained from the SFAR MLS, which data is copyrighted by the San Francisco Association of REALTORS©, but is not warranted.
