
Address
2062 Confidence Way, Dublin, CA
Price
$ 1,349,000
Property Attributes
- ID#41148283
- TypeSingle Family
- Listing Status Active
- CountyAlameda
- CityDublin
- NeighborhoodDUBLIN
- Zip94568
- Style
- Year Built2020
- Price$ 1,349,000
- Bedrooms4
- Full Bathrooms3
- Half Bathrooms1
- Sqr Footage2082
- Lot Size0.047 Acres
Data Source:
California Regional MLS (CRMLS)
Property Description
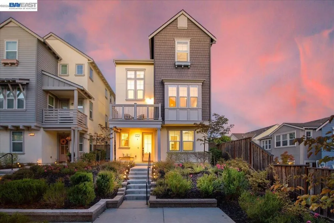
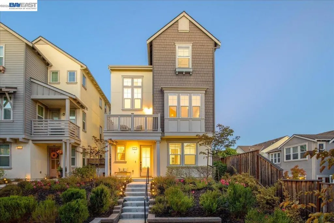
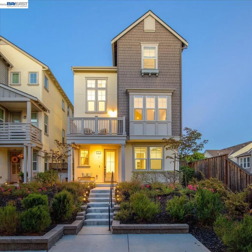
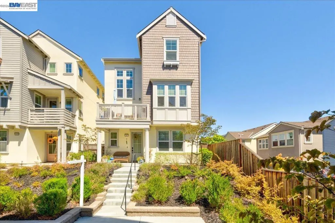
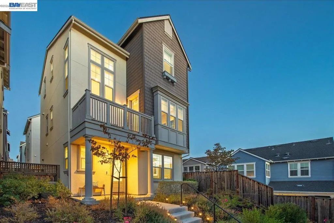
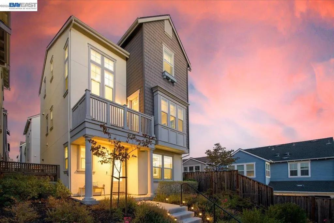
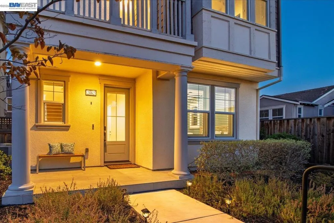
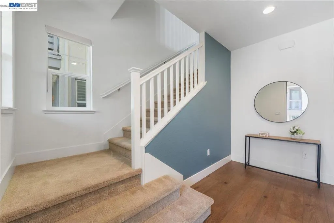
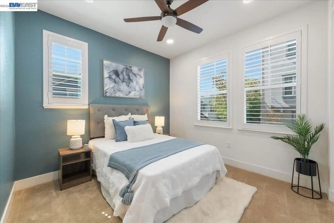
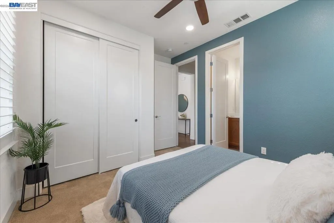
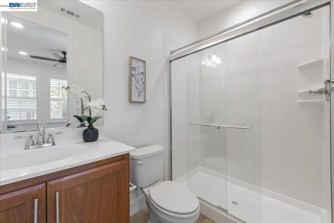
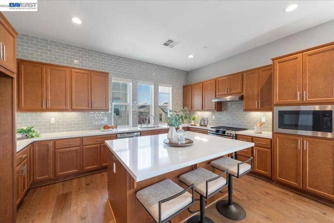
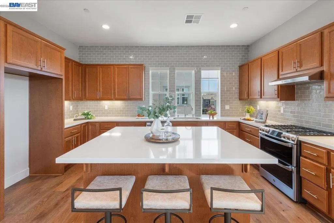
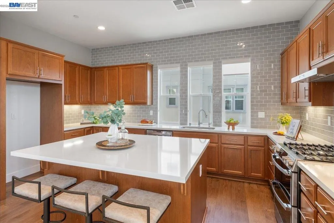
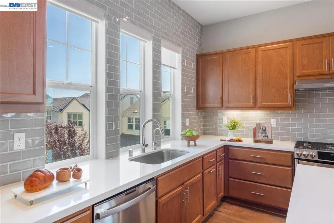
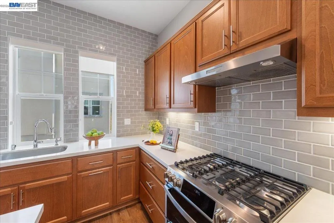
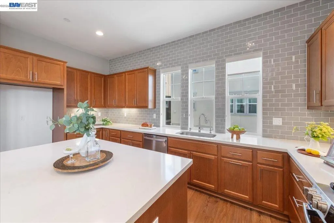
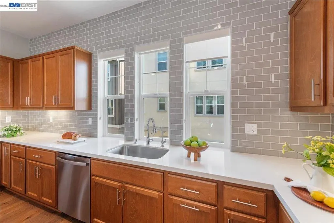
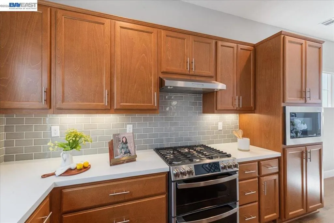
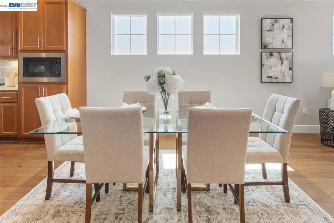
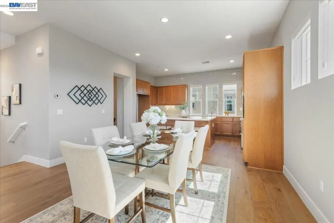
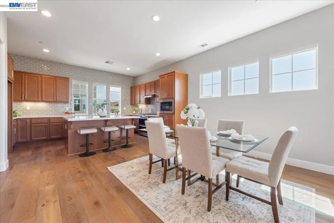
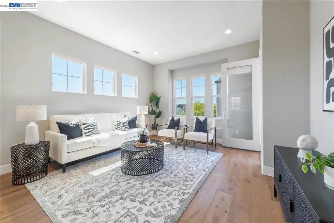
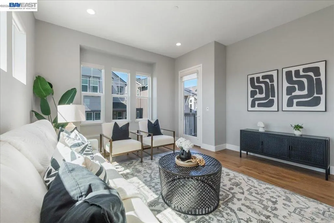
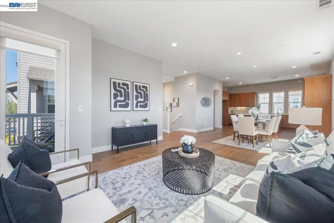
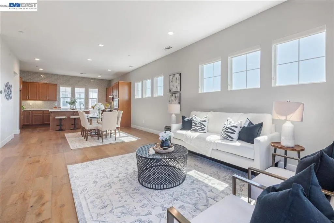
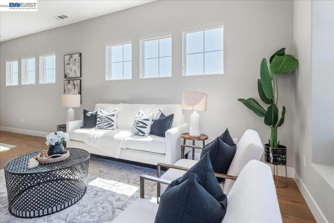
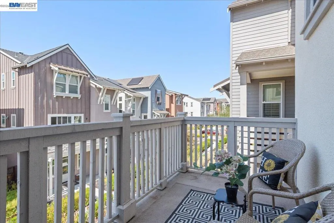
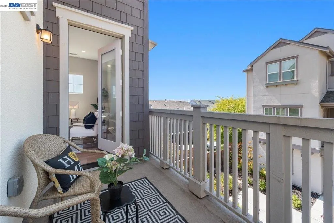
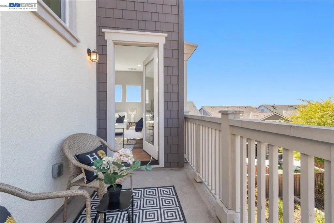
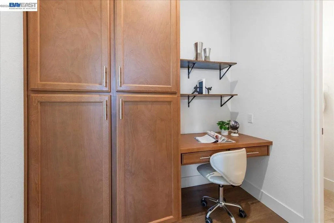
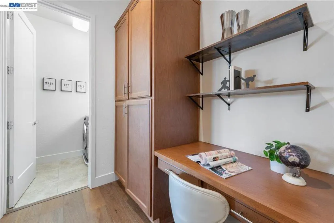
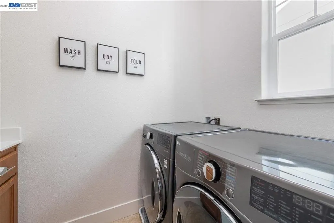
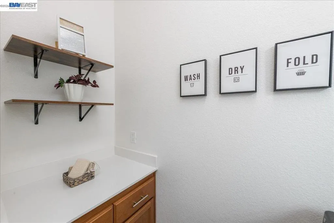
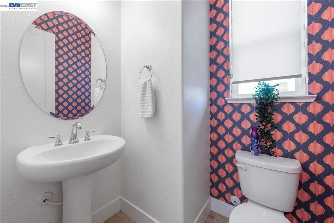
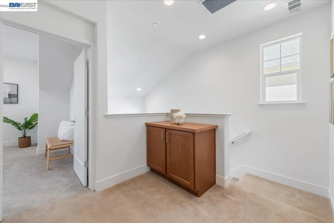
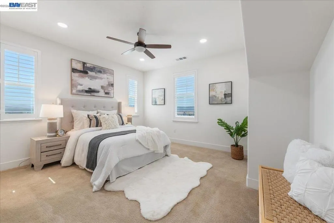
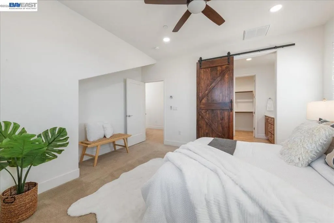
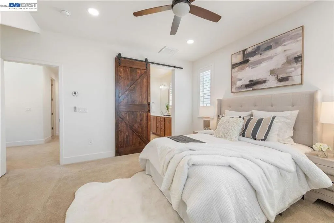
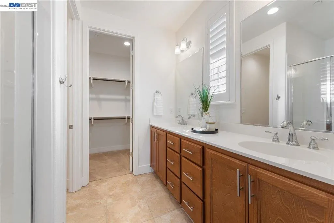
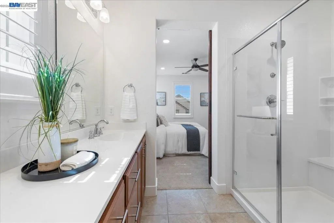
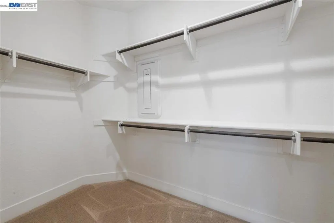
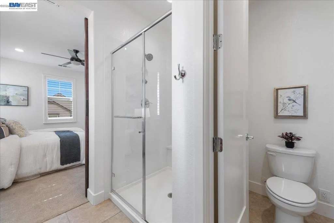
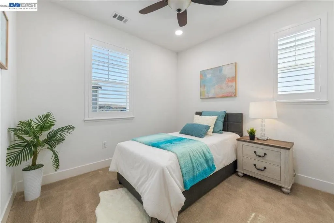
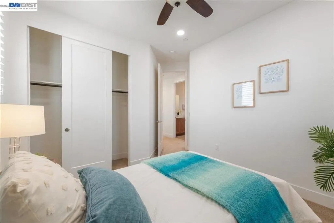
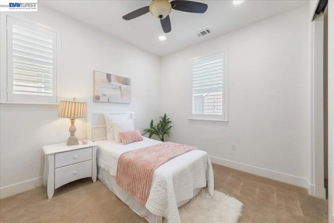
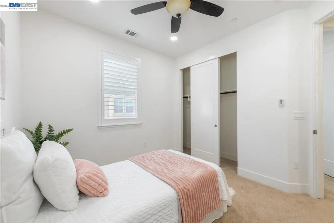
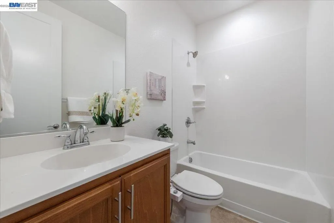
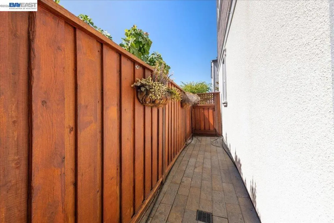
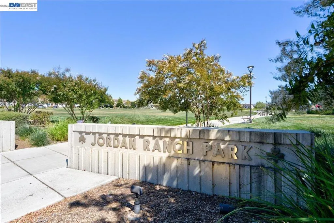
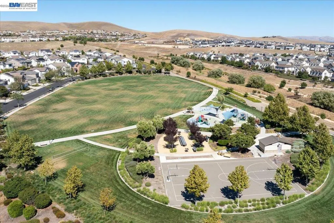
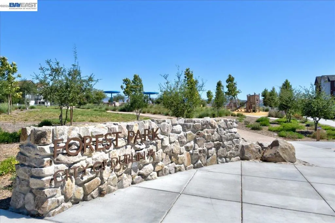
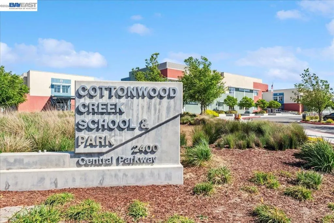
Don’t miss this Jordan Ranch stunner! This luxury 4-bed, 3.5-bath single-family home offers nearly 2,100 sq. ft. on a rare, elevated corner lot with neighbors on only one side, exceptional privacy, and sweeping, unobstructed hill views. Packed with $100K+ in high-end upgrades, the home combines state-of-the-art convenience, luxury finishes, and sustainable efficiency. The main level boasts a tiled porch and a bedroom with a full bath, ideal for a guest suite or multi-generational living. At the heart of the home, the chef’s kitchen features premium hardwood flooring, designer cabinetry, a built-in pantry, and an extended island opening seamlessly to the bright living area, dedicated office space, and a scenic balcony. Upstairs opens to bright, oversized bedrooms and a tranquil primary suite designed to capture maximum light and scenic views. Best of all, enjoy NO Mello-Roos for significantly lower monthly ownership costs! Walk to top-rated Cottonwood Creek TK-8 school and live minutes from parks, trails, shopping, BART, and major freeways. Luxury, space, and low-maintenance freedom. Schedule your private tour today!
| Price History | |
|---|---|
| 9/17/2026 | Listed $1,349,000 |
General Features
| Living Area | 2082 |
|---|---|
| Heating | Natural Gas |
| Cooling | Central Air,Whole House Fan |
| Possession | Close Of Escrow |
| Roof | Tile |
| Appliances | Water Softener,Dryer,Washer |
| HOA Fee | 117 |
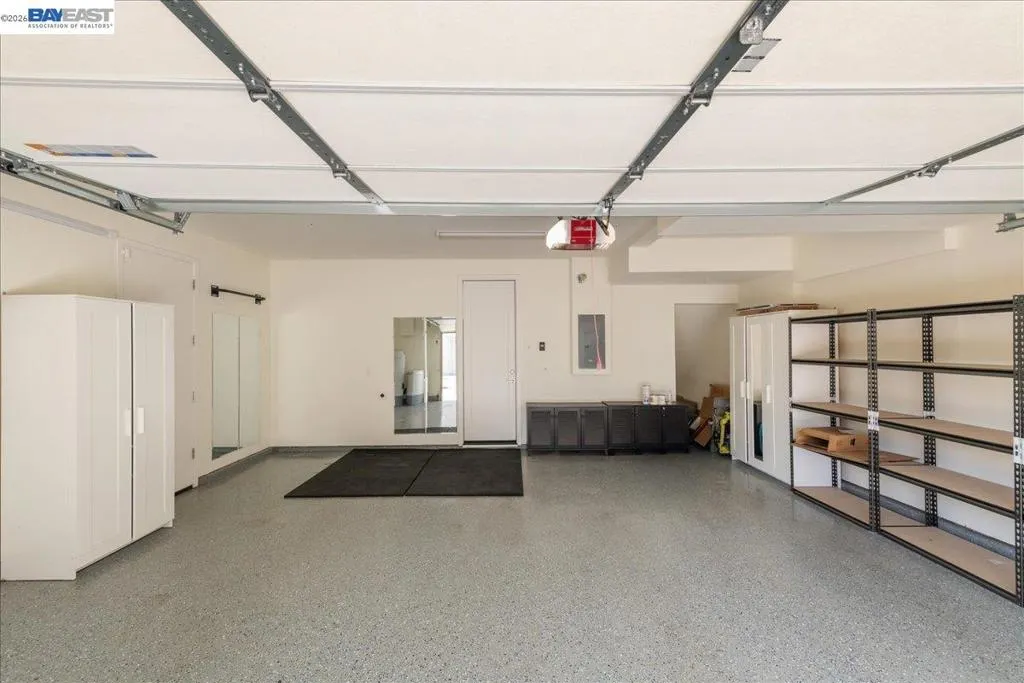
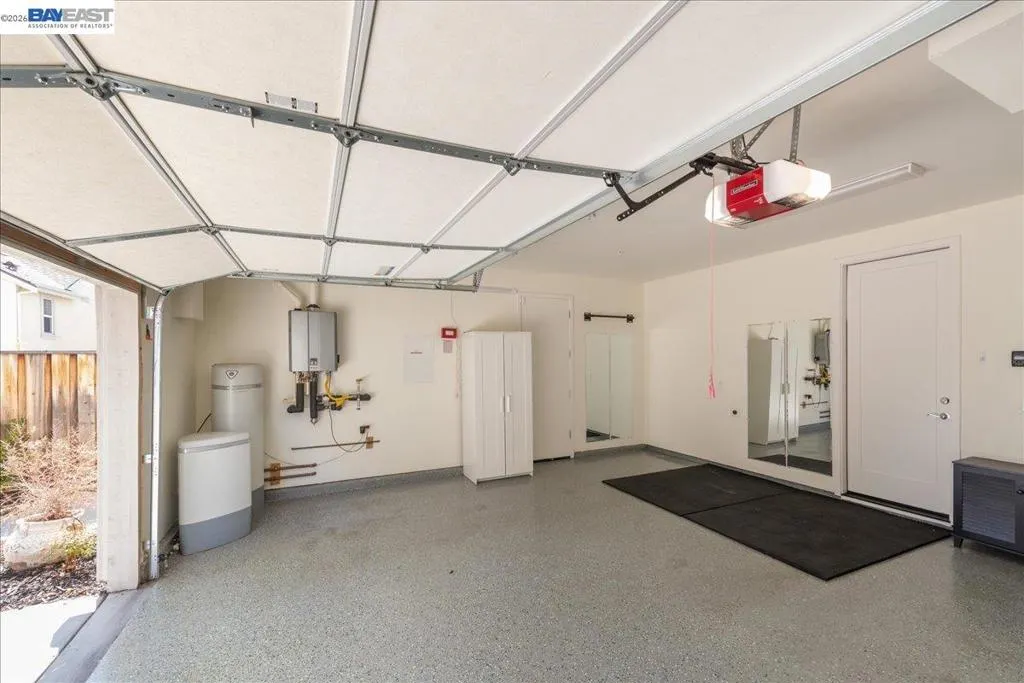
| Garage Spaces | 2 |
| Pool Features | None |
| Construction Materials | Wood Siding |
| Year Built | 2020 |
| Levels | Three Or More |
| Property Subtype | Single Family Residence |
| Accessibility | None |
| Assoc Fee Paid Per | Monthly |
| County | Alameda |
| New Construction | false |
| Property Type | Residential |
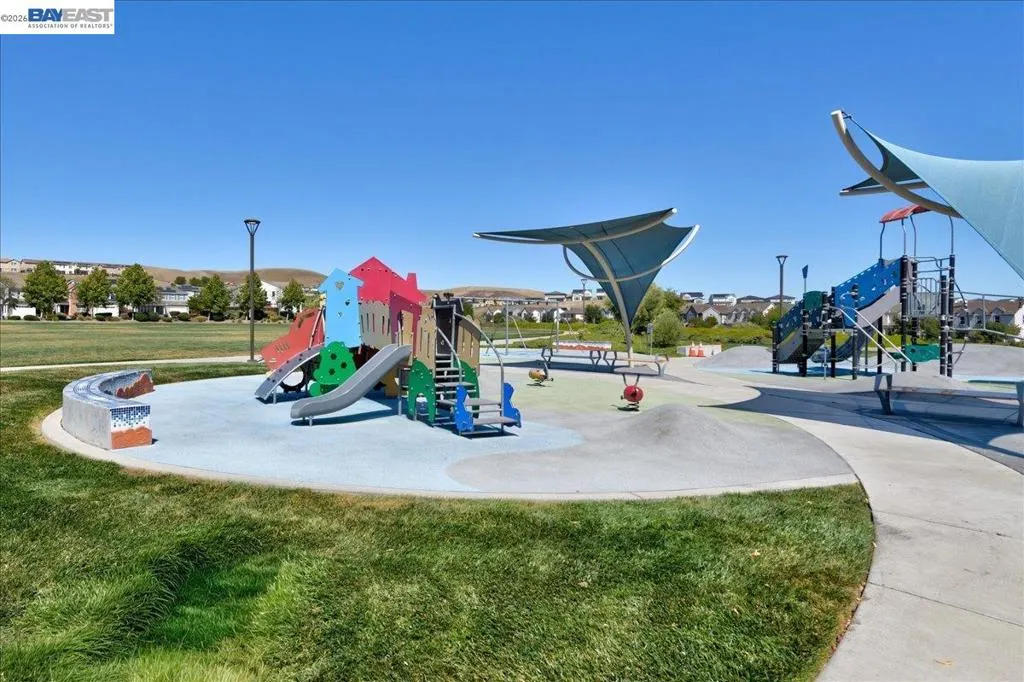
| Association Amenities | Playground |
| HOA | true |
| Attached Garage | true |
| Subdivision Name | DUBLIN |
| Garage Y/N | true |
| Full Baths | 3 |
| Status | Active |
| Directions | Cross Street: Donnells Ln. |
| City | Dublin |
| Association Name | CALL LISTING AGENT |
| High School District | Dublin |
| Lot Size Units | Square Feet |
| Lot Size Square Feet | 2046 |
| Listing Terms | Cash,Conventional,1031 Exchange,FHA |
| Virtual Tour | https://my.matterport.com/show/?m=FPC2R6eXhJU |
| Standard Status | Active |
| Occupancy Type | Owner |
| Property Sub Type Additional | Single Family Residence |
| Expected Active Date | 2026-09-17 |
| PostalCity | DUBLIN |
Interior Features
| Flooring | Carpet,Tile |
|---|---|
| Fireplace Features | None |
| Air Conditioning Y/N | true |
| Heating Y/N | true |
| Fireplace Y/N | false |
| Half Baths | 1 |
| Total Bedrooms | 4 |
| Total Baths | 4 |
Exterior Features
| Parking Features | Garage,Garage Door Opener |
|---|---|
| Lot Features | Corner Lot,Yard |
| Total Parking | 2 |
| Lot Size Area | 2046 |
| Foundation Details | Slab |
| Lot Size Acres | 0.047 |
| Private Pool | false |
| Lot Size Source | Public Records |
Amenities
- Foreclosure
- Views
- Short Sale
- New Construction
- Adult 55+
- Lease To Own
- No HOA Fees
- Furnished
- Primary On Main
- Air Conditioning
- Seller Finance
- Green
- Fixer Upper
- Horse
- Golf
- Fireplace
- Deck
- Garage
- Basement
- Pool
Property vs Single Family Average in 94568
Price
Year Built
 Based on information from California Regional Multiple Listing Service, Inc. as of September 17, 2026 6:26 PM UTC This information is for your personal, non-commercial use and may not be used for any purpose other than to identify prospective properties you may be interested in purchasing. Display of MLS data is usually deemed reliable but is NOT guaranteed accurate by the MLS. Buyers are responsible for verifying the accuracy of all information and should investigate the data themselves or retain appropriate professionals. Information from sources other than the Listing Agent may have been included in the MLS data. Unless otherwise specified in writing, Broker/Agent has not and will not verify any information obtained from other sources. The Broker/Agent providing the information contained herein may or may not have been the Listing and/or Selling Agent.
 Last updated: September 17, 2026 6:06 PM UTC Property Information © 2026
  All measurements and all calculations of area are approximate. Information provided by Seller/Other sources, not verified by Broker. All interested persons should independently verify accuracy of information. Provided properties may or may not be listed by the office/agent presenting the information. Data maintained by MetroList© may not reflect all real estate activity in the market.
All real estate content on this site is subject to the Federal Fair Housing Act of 1968, as amended, which makes it illegal to advertise any preference, limitation or discrimination because of race, color, religion, sex, handicap, family status or national origin or an intention to make any such preference, limitation or discrimination.
MetroList CA data last updated: September 17, 2026 6:08 PM UTC
All measurements and all calculations of area are approximate. Information provided by Seller/Other sources, not verified by Broker. All interested persons should independently verify accuracy of information. Provided properties may or may not be listed by the office/agent presenting the information. Data maintained by MetroList© may not reflect all real estate activity in the market.
All real estate content on this site is subject to the Federal Fair Housing Act of 1968, as amended, which makes it illegal to advertise any preference, limitation or discrimination because of race, color, religion, sex, handicap, family status or national origin or an intention to make any such preference, limitation or discrimination.
MetroList CA data last updated: September 17, 2026 6:08 PM UTC  Bay East ©2026. CCAR ©2026. bridgeMLS ©2026. Information Deemed Reliable But Not Guaranteed. This information is being provided by the Bay East MLS, or CCAR MLS, or bridgeMLS. The listings presented here may or may not be listed by the Broker/Agent operating this website. This information is intended for the personal use of consumers and may not be used for any purpose other than to identify prospective properties consumers may be interested in purchasing. Data last updated at September
 This information, including square footage, while not guaranteed, has been acquired from sources believed to be reliable. Listings on this page identified as belonging to another listing firm are based upon data obtained from the SFAR MLS, which data is copyrighted by the San Francisco Association of REALTORS©, but is not warranted.
